
Bathroom Accessibility Without Sacrificing Style:
Aging-in-Place Features You'll Actually Want
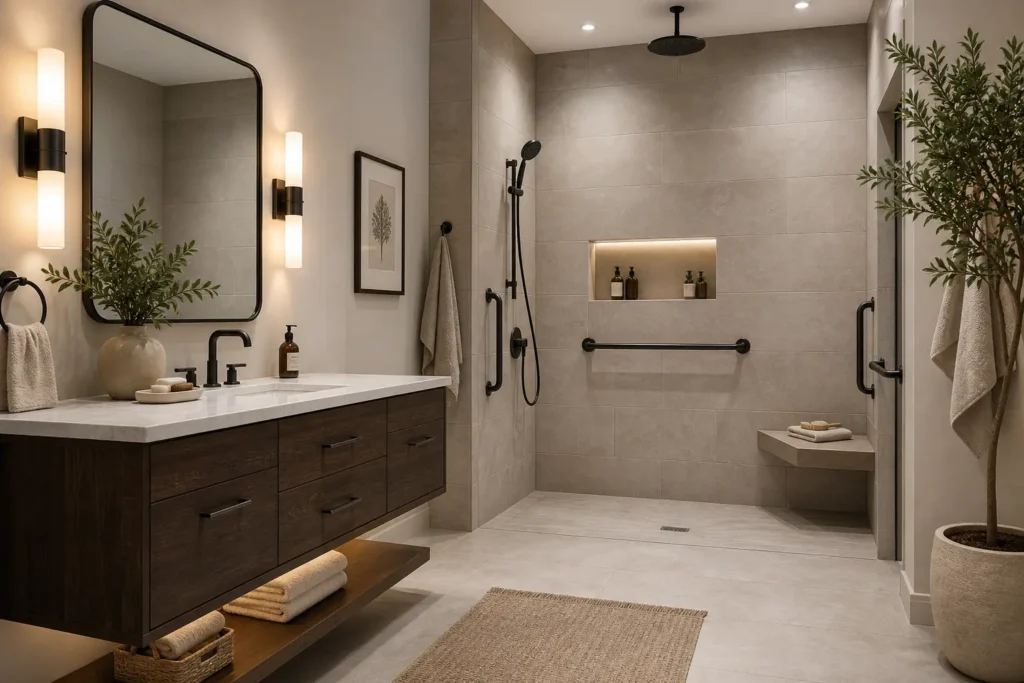
The design industry has noticed. 73% of NAHB industry leaders report that requests for aging-in-place features have significantly or somewhat increased over the last five years. These aren’t niche requests anymore. They’re what today’s homeowners actually want.
Who This Is Really For
- Recovery from surgery or injury
- Making space more comfortable for an aging parent
- Addressing balance, knee, or back concerns
- Switch and dimmer placement for multi-circuit control
- Reducing the cost of a second renovation later
- Simply improving daily comfort for everyone in the home
The National Institute on Aging recommends practical updates — good lighting, grab bars near the toilet and in the shower, and slip-resistant surfaces — as foundational steps toward a safer home environment. These don’t have to look like safety measures. They can look like design choices.
Source: NKBA 2025 Kitchen Trends Report
The Features Worth Knowing About
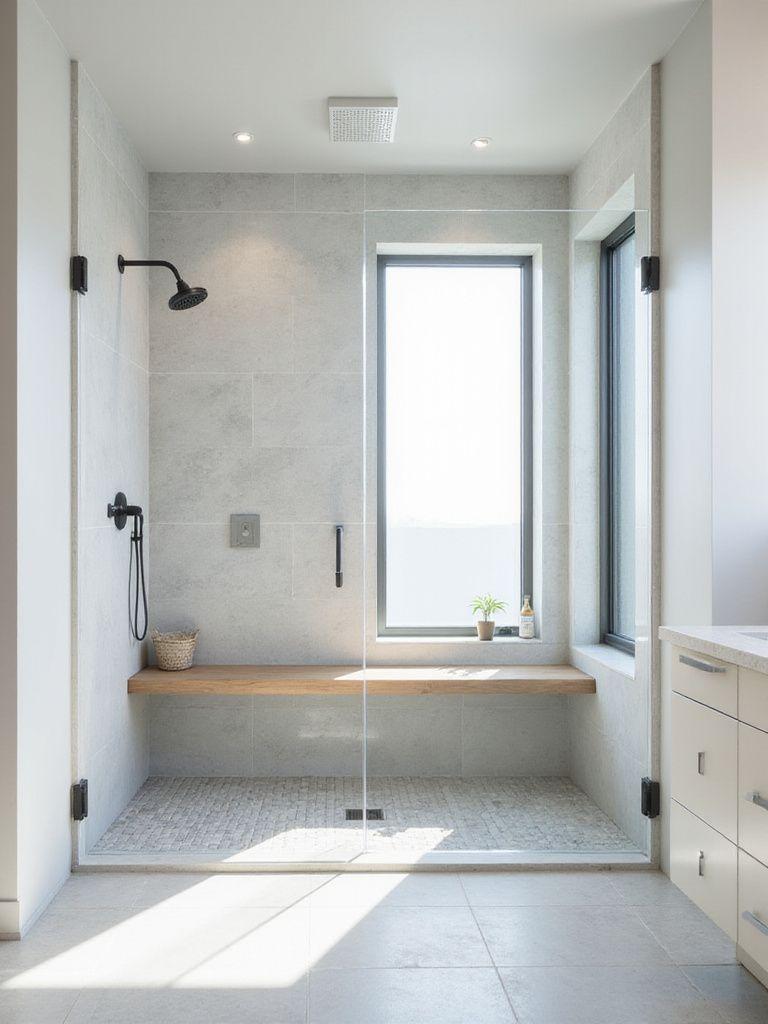
1. Curbless Showers: Form and Function in the Same Move
2. Grab Bars That Look Like They Belong
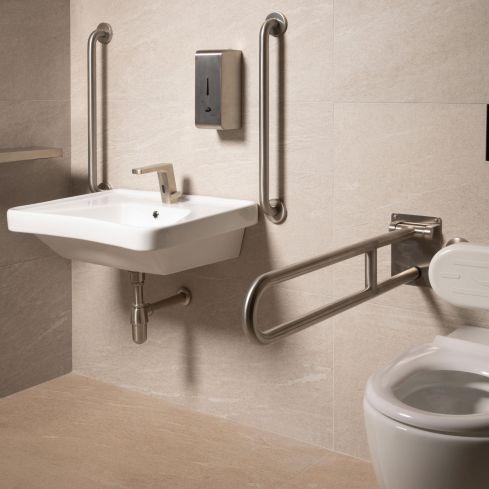
The outdated image of a bulky chrome rail bolted to a tile wall has almost nothing to do with what grab bars look like today.
Modern grab bars come in the same finishes as high-end plumbing fixtures — brushed nickel, matte black, polished chrome, unlacquered brass, and more. Selected as part of the hardware palette from the start, they read as intentional design accents, not retrofitted afterthoughts.
3. Lighting That Actually Does Its Job
4. Non-Slip Flooring That Doesn't Look Like It
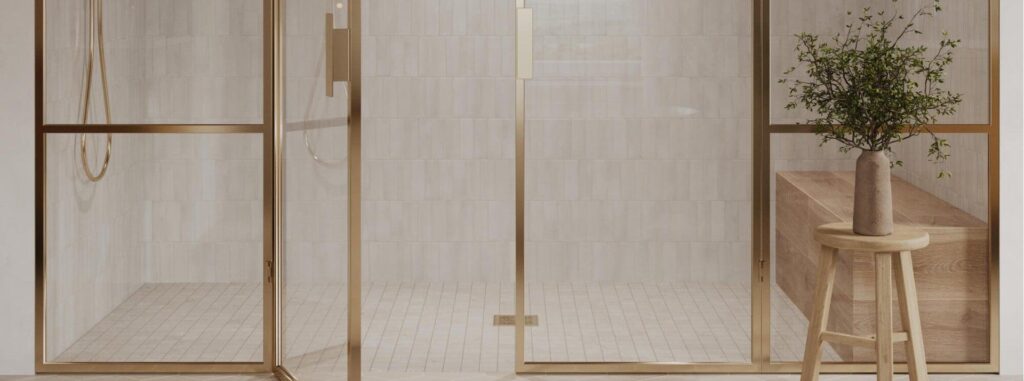
The goal is flooring that does four things well: looks elevated, holds up in wet conditions, instills confidence underfoot, and coordinates with the rest of the design. That’s not a compromise. That’s just good product selection.
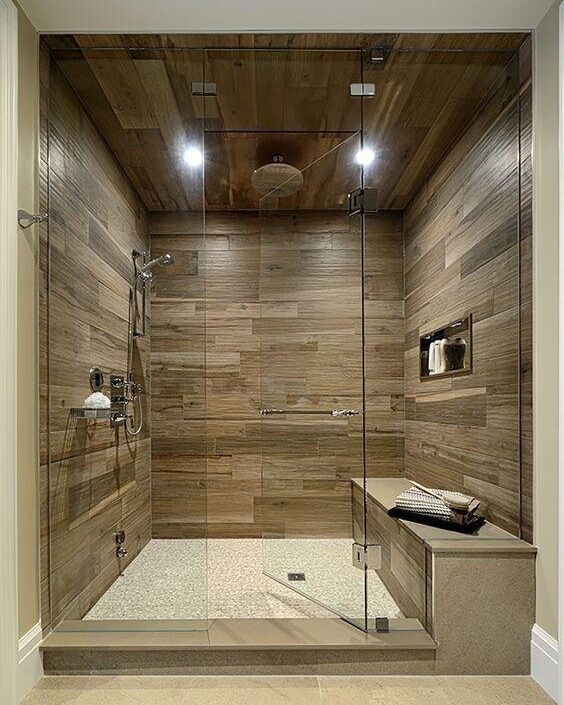
5. Shower Benches, Handheld Sprays, and Thoughtful Layout
For contractors: these details affect framing, plumbing, and tile layout. Decisions made early stay coherent. Decisions made late create compromises.
6. Vanity and Storage Design That Supports Daily Comfort
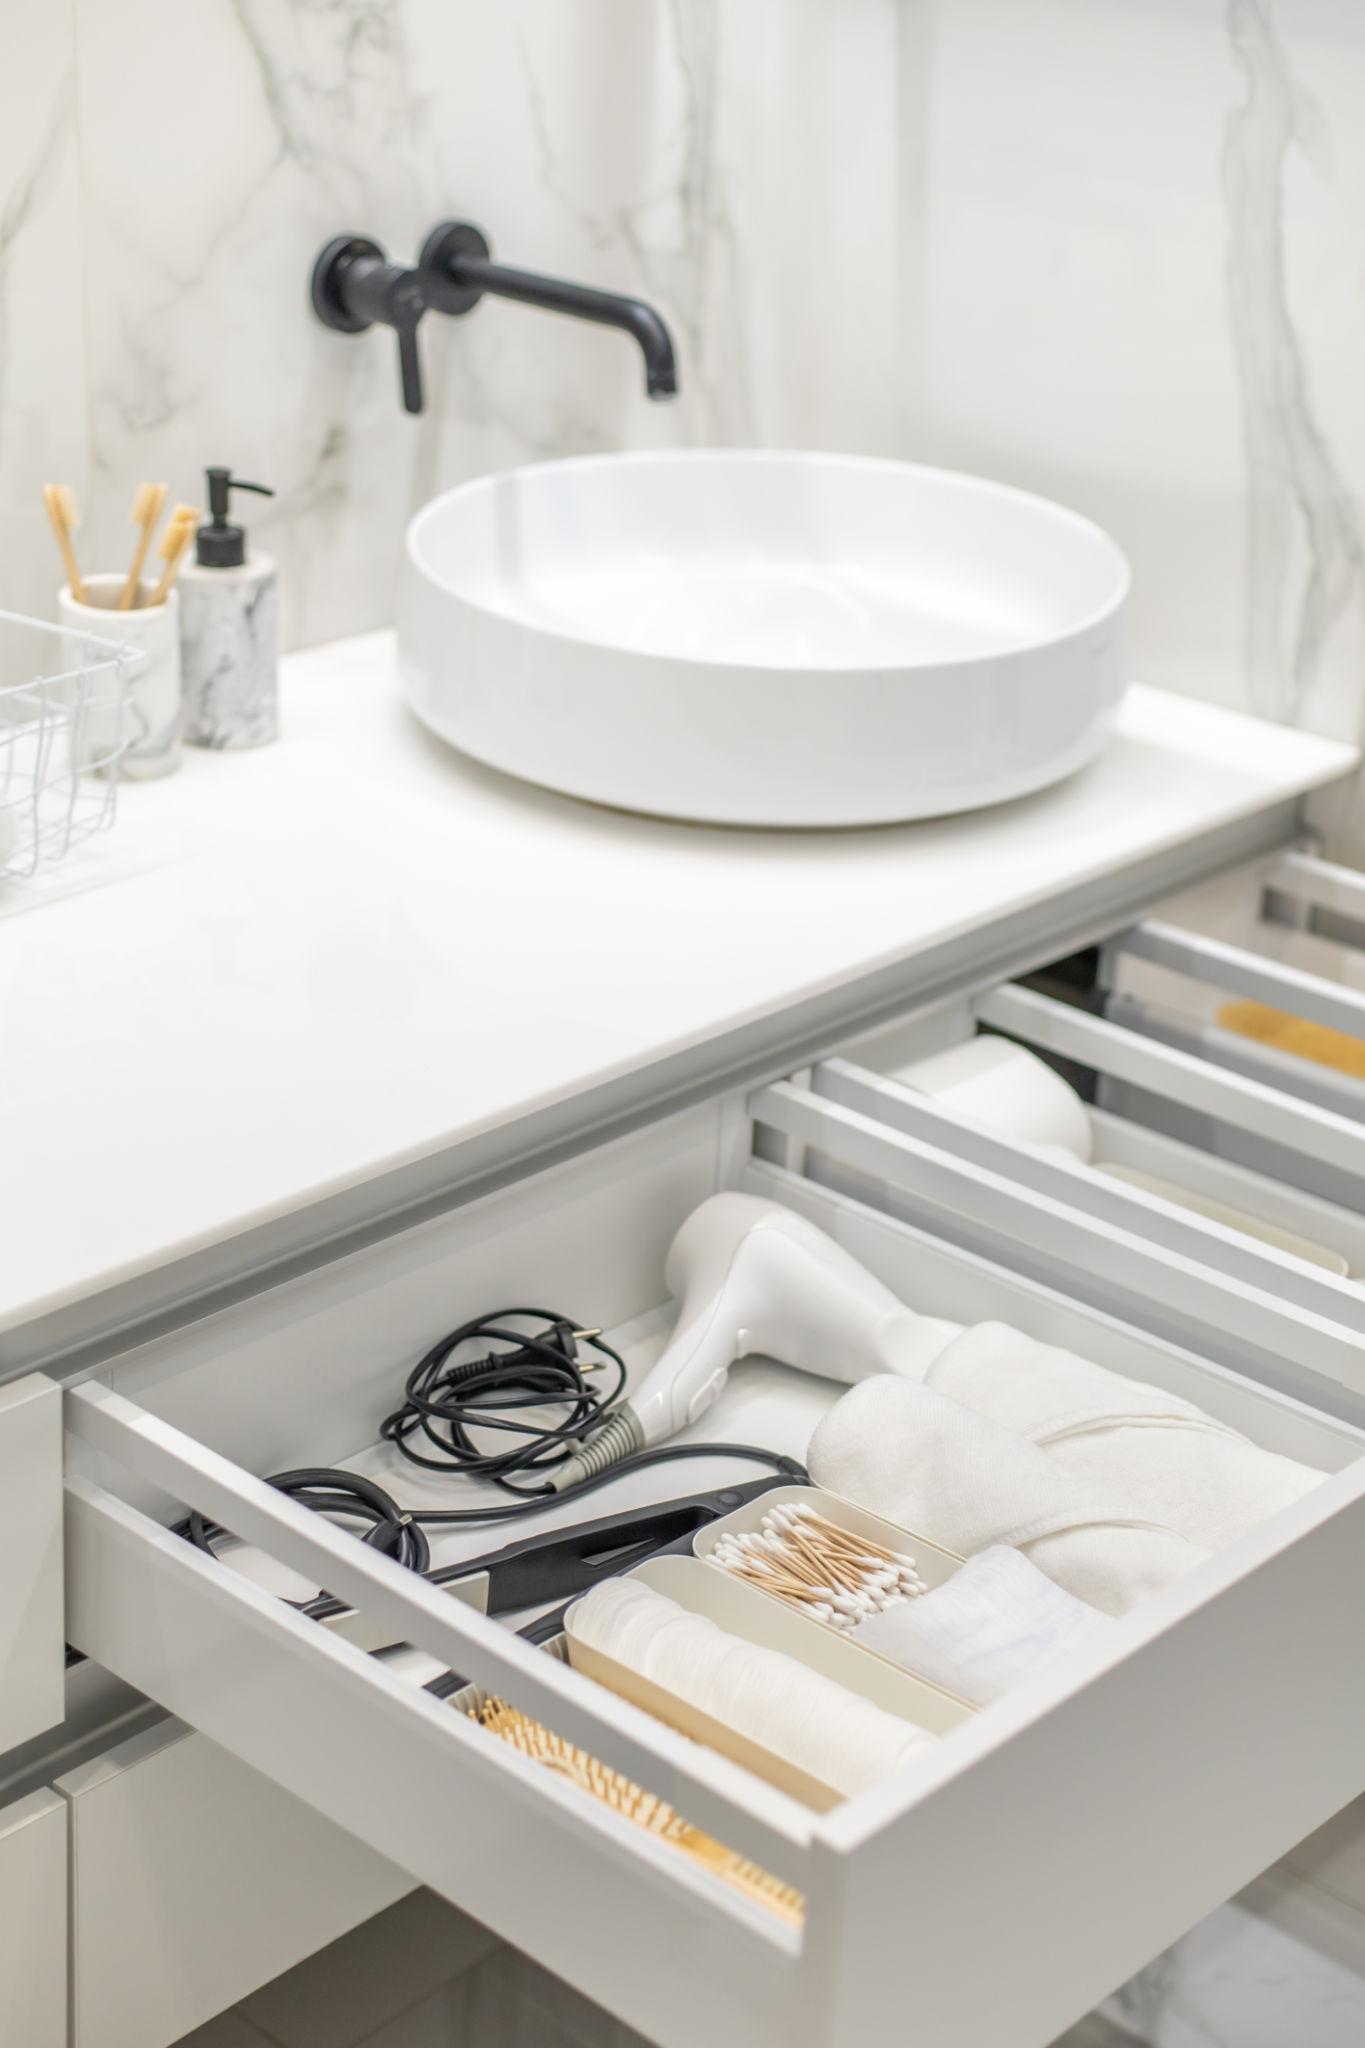
Accessibility in the bathroom extends beyond the shower zone. The vanity area should be easy to move around, easy to keep organized, and easy to use without strain. That means considering counter height, storage accessibility, drawer and door hardware, and how the space works for someone who may be standing or seated.
When these decisions are made as part of the original design rather than as a retrofit, the result feels intentional — and it looks like it.
Why Early Planning Matters for Contractors and Homeowners
Contractors already understand this intuitively: accessibility decisions aren’t just product decisions. They affect layout, framing prep, plumbing placement, lighting runs, tile transitions, hardware coordination, and long-term user comfort.
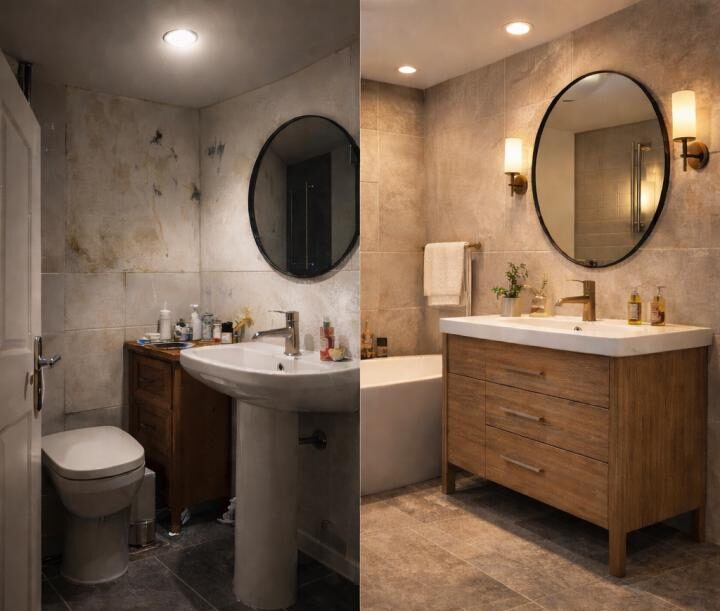
- Fewer late-stage changes and surprises
- A more cohesive finished result
- Better outcomes for clients who will live in the space for years to come
- Less likelihood of a second, corrective renovation down the road
Accessibility Done Right Feels Like Good Design
Visit HSH Design Inc. in Wilmington, MA
Book your appointment or request a complimentary quote today.
442 Main Street, Wilmington, MA 01887
📞 (978) 375-7685
✉ janet@hshdesigninc.com