
Choosing kitchen cabinets is one of the most important decisions in a kitchen renovation. The right cabinets improve organization, maximize available space, complement your interior design, and support everyday functionality. However, with so many cabinet materials, finishes, construction styles, and storage options available, homeowners often struggle to determine which products offer the best long-term value.
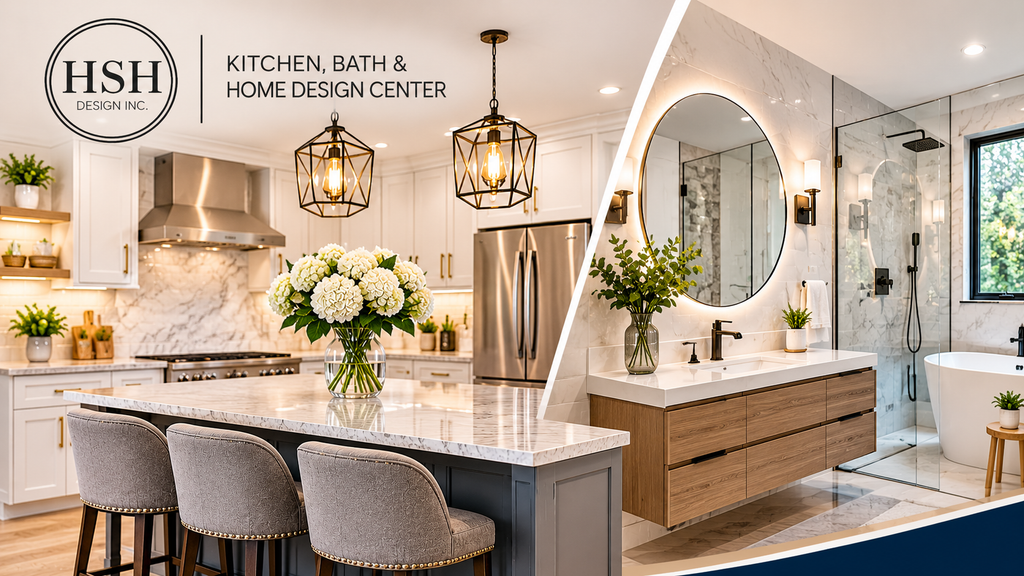
If you are searching for a cabinet store in Melrose, understanding cabinet quality and storage features can help you make a confident decision. Homeowners in Melrose, Massachusetts, and surrounding communities can explore kitchen design solutions, cabinetry, countertops, and renovation materials through local showroom services. Before selecting cabinets, it is important to understand what makes them durable, how to compare different styles, and which storage features can make your kitchen more practical.
What Should Homeowners Look for When Choosing Quality Kitchen Cabinets?
Quality kitchen cabinets should combine durable construction, functional storage, attractive finishes, and hardware that performs reliably with everyday use. The best choice depends on your kitchen layout, lifestyle, design preferences, and long-term renovation goals. Not all cabinets are manufactured using the same materials or construction methods. Understanding the differences can help you avoid common mistakes and select cabinetry that meets your household’s needs.
Understand Cabinet Construction
Cabinet construction directly affects strength, stability, and longevity. Pay attention to the materials used for cabinet boxes, doors, drawer components, and shelves.
Common cabinet construction materials include:
- Solid wood: Often used for cabinet doors and frames because of its natural appearance, strength, and ability to accept different finishes.
- Plywood: A layered wood product that provides structural stability and is commonly used in quality cabinet boxes.
- Medium-density fiberboard (MDF): A smooth, engineered material frequently used for painted cabinet doors and decorative components.
- Particleboard: An engineered wood material used in some cabinetry, with performance depending on its density, moisture protection, and construction quality.
When comparing options, examine the thickness, edge finishing, joinery, and overall assembly rather than judging cabinets by appearance alone.
Choose a Cabinet Door Style That Matches Your Home
Cabinet doors influence the overall character of your kitchen. Consider the architectural style of your home and how much visual detail you want.
Popular options include:
- Shaker cabinets: Feature a simple recessed center panel and work well in traditional and contemporary kitchens.
- Flat-panel cabinets: Offer clean lines and a minimalist appearance.
- Raised-panel cabinets: Provide decorative depth and a more traditional look.
- Slab cabinets: Have smooth, uninterrupted surfaces that complement modern interiors.
A kitchen cabinet showroom in Stoneham can help homeowners explore different cabinet styles, finishes, and configurations before making a final selection. Comparing actual samples makes it easier to understand how colors and textures may look in your home’s lighting.
Pay Attention to Hardware and Finishes
Cabinet hardware may seem like a small detail, but it influences daily convenience and long-term performance. Look for properly fitted hinges, smooth drawer slides, sturdy handles, and reliable soft-close mechanisms where desired.
Finishes also deserve careful consideration. Painted, stained, glazed, and natural wood finishes each create a different appearance and require different maintenance approaches.
How Do You Plan Kitchen Cabinet Storage and Choose the Right Options?
Planning kitchen cabinet storage involves evaluating your available space, identifying household needs, and selecting features that make everyday tasks easier. A practical approach is to organize storage around how you cook, clean, prepare food, and use kitchen appliances.
Many homeowners focus on the number of cabinets rather than how efficiently the space is organized. However, well-planned storage can make even a smaller kitchen more functional.
Step 1: Evaluate Your Existing Kitchen Layout
Start by examining your current kitchen and identifying areas that need improvement.
Ask yourself:
- Do you have enough room for cookware and dishes?
- Are frequently used items difficult to reach?
- Is there unused space in corner cabinets?
- Do countertops become cluttered because storage is limited?
- Would additional pantry space make organization easier?
These questions help establish priorities before selecting cabinet sizes and configurations.
Step 2: Choose Storage Features That Improve Accessibility
Different storage solutions address different household needs.
Consider incorporating:
- Pull-out drawers: Make pots, pans, and kitchen essentials easier to access.
- Corner cabinet organizers: Help utilize otherwise difficult-to-reach spaces.
- Deep drawers: Provide convenient storage for larger cookware.
- Vertical dividers: Keep baking sheets, cutting boards, and trays organized.
- Pull-out pantry systems: Improve visibility and accessibility for dry goods.
- Under-sink organizers: Help arrange cleaning supplies and household essentials.
- Drawer inserts: Separate utensils, cutlery, and smaller kitchen accessories.
Step 3: Coordinate Cabinets With Countertops
Cabinets and countertops should work together visually and functionally. Consider colour contrast, surface texture, edge profiles, maintenance requirements, and the overall design of the kitchen. Many homeowners worry that choosing cabinets and countertops separately will create an inconsistent appearance. The solution is to compare samples together before finalizing selections.
For homeowners exploring durable surface materials, a stone countertop showroom in Billerica can provide opportunities to compare natural stone and engineered surfaces and understand how different countertop options complement cabinetry.
Step 4: Consider Your Long-Term Needs
Your kitchen should accommodate your household’s changing needs. Families may benefit from larger drawers, organized pantry storage, and easy-to-reach everyday essentials. Homeowners planning to remain in their properties for many years may also prioritize accessible storage, durable finishes, and practical cabinet configurations.
What Are the Benefits of Investing in Well-Designed Kitchen Cabinets?
Well-designed kitchen cabinets improve organization, maximize available space, support everyday convenience, and create a consistent interior design. Their benefits extend beyond appearance because cabinetry influences how efficiently a kitchen functions.
Here are some important advantages:
- Better organization: Dedicated storage areas make it easier to locate cookware, dishes, and kitchen supplies.
- Improved accessibility: Pull-out systems and organized drawers reduce unnecessary bending and reaching.
- Efficient use of space: Customizable configurations can help make use of narrow spaces and kitchen corners.
- Consistent appearance: Coordinated cabinet styles and finishes create a more unified interior.
- Everyday durability: Quality materials and dependable hardware help cabinets withstand regular household use.
- Personalized functionality: Different storage configurations can accommodate cooking habits and family requirements.
Match Countertop Materials With Your Cabinet Design
Countertops are an important part of a complete kitchen design. Granite, quartz, marble, quartzite, and porcelain offer different appearances and maintenance considerations. For example, homeowners interested in natural stone patterns may prefer granite or marble, while those seeking a more consistent appearance may consider engineered quartz. A stone countertop showroom in Danvers can help homeowners explore different stone surfaces, colours, patterns, and edge profiles when coordinating countertops with new kitchen cabinetry. The most suitable countertop depends on your design preferences, intended use, maintenance expectations, and the overall appearance you want to achieve.
Consider Cabinet and Countertop Coordination
The relationship between cabinet colors and countertop patterns can significantly influence the finished kitchen.
For a balanced appearance, consider:
- Light cabinets with darker countertops for contrast.
- Natural wood cabinets with neutral stone surfaces.
- Dark cabinetry with lighter countertops for visual balance.
- Coordinated backsplash materials to connect the different surfaces.
Homeowners comparing additional stone surface selections can also explore a stone countertop showroom in Middleton to evaluate materials and find combinations that complement their kitchen design.
How Is the Kitchen Cabinet Selection and Installation Process Completed?
A successful kitchen cabinet project requires careful planning, accurate measurements, appropriate product selection, and professional installation practices. Each stage helps ensure that the finished cabinetry fits the space and functions as intended.
Step 1: Initial Consultation and Design Planning
Begin by discussing your renovation goals, preferred cabinet styles, storage requirements, and overall kitchen layout. Identify existing problems and determine which improvements would make the biggest difference.
Step 2: Accurate Measurements
Measurements should account for wall dimensions, ceiling height, windows, doors, plumbing connections, appliances, and existing structural conditions.
Accurate measurements are essential because even small errors can affect cabinet alignment and countertop installation.
Step 3: Material and Product Selection
Compare cabinet materials, construction details, finishes, door styles, and storage accessories. Review samples and consider how each selection will coordinate with flooring, countertops, backsplashes, and lighting.
Step 4: Prepare the Kitchen
Before installation, existing cabinets and other materials may need to be removed. Depending on the project, plumbing, electrical work, flooring, or wall preparation may also be required. Work involving electrical systems, plumbing, or structural modifications should be completed by appropriately qualified professionals in accordance with applicable local codes and permit requirements.
Step 5: Cabinet Installation
Installation generally involves preparing and levelling cabinet bases, securing cabinets appropriately, aligning adjoining units, and checking doors and drawers for proper operation. Industry-standard installation practices call for suitable fasteners, proper wall support, level cabinet runs, and manufacturer-specific installation instructions.
Step 6: Countertop Installation and Final Inspection
Once cabinetry is properly installed, countertop measurements and fabrication can be coordinated. Final installation should include checking surface alignment, seams, sink openings, and appropriate support. A final inspection should verify cabinet stability, door alignment, drawer movement, hardware operation, and the overall appearance of the completed project.
Why Choose HSH Design Inc. for Kitchen Cabinet and Storage Solutions?
Choosing the right design center can make the cabinet selection process easier by helping homeowners compare products, understand material options, and coordinate different elements of a renovation.
HSH Design Inc. is a family-owned and operated design center located at 442 Main Street, Wilmington, Massachusetts 01887. The company provides kitchen, bathroom, cabinetry, countertop, and home renovation solutions for homeowners, contractors, and commercial clients in Wilmington and surrounding Massachusetts communities.
For homeowners searching for a cabinet store in Melrose, having access to a design center that offers multiple renovation products can simplify the planning process.
The design experience includes considerations such as:
- Exploring different cabinet styles, colors, and finishes.
- Comparing cabinetry options for traditional and contemporary interiors.
- Planning practical storage configurations.
- Coordinating cabinet selections with countertop materials.
- Considering flooring and other complementary renovation products.
- Developing design solutions around individual project requirements.
Whether you are updating an existing kitchen or planning a more extensive renovation, thoughtful product selection helps create a space that reflects your preferences and everyday needs. The showroom’s location in Wilmington provides a point of reference for homeowners across nearby Massachusetts communities who are researching cabinetry and renovation solutions.
Conclusion:
Choosing quality kitchen cabinets requires more than selecting an attractive door style or finish. Homeowners should evaluate cabinet construction, material durability, storage configurations, hardware, and countertop coordination before making a decision. If you are researching a cabinet store in Melrose, start by identifying your household’s storage needs and comparing products that support your preferred kitchen design. Careful planning can help create an organized, functional, and visually appealing space. For guidance on cabinetry, countertops, and complete kitchen design solutions, contact HSH Design Inc. to discuss your renovation goals, explore available product options, and request a consultation for your next kitchen project.
Frequently Asked Questions
1. How do I find a reliable cabinet store in Melrose near me?
Start by comparing cabinet selections, construction materials, available finishes, and design assistance. Reviewing product samples and discussing your kitchen layout can help you determine whether a showroom meets your renovation requirements.
2. What should I look for when buying kitchen cabinets?
Look for durable construction, suitable cabinet materials, reliable hinges and drawer slides, quality finishes, and storage features that support your daily routine. Also consider whether the cabinet style complements your kitchen layout and overall interior design.
3. What factors affect the cost of kitchen cabinets?
Kitchen cabinet costs depend on cabinet materials, dimensions, construction quality, door styles, finishes, hardware, storage accessories, and installation requirements. The number of cabinets and complexity of the kitchen layout can also influence the overall project investment.
4. Are custom kitchen cabinets better than standard cabinets?
Custom cabinets provide greater flexibility in dimensions, finishes, and storage configurations, making them useful for unusual layouts or specific design requirements. Standard and semi-custom options can also provide excellent functionality when their dimensions and features suit the available space.
5. How can I maximize storage in a small kitchen?
Use vertical storage, deep drawers, pull-out organizers, corner cabinet solutions, and well-planned pantry systems. Organizing frequently used items in accessible locations can also improve convenience without requiring additional kitchen space.