
Planning a kitchen remodel in 2026 often starts with a simple question: Where can I see cabinet styles, compare materials, understand pricing, and make confident decisions before ordering? For many homeowners, visiting a showroom is much more useful than trying to choose cabinets from small online photos.
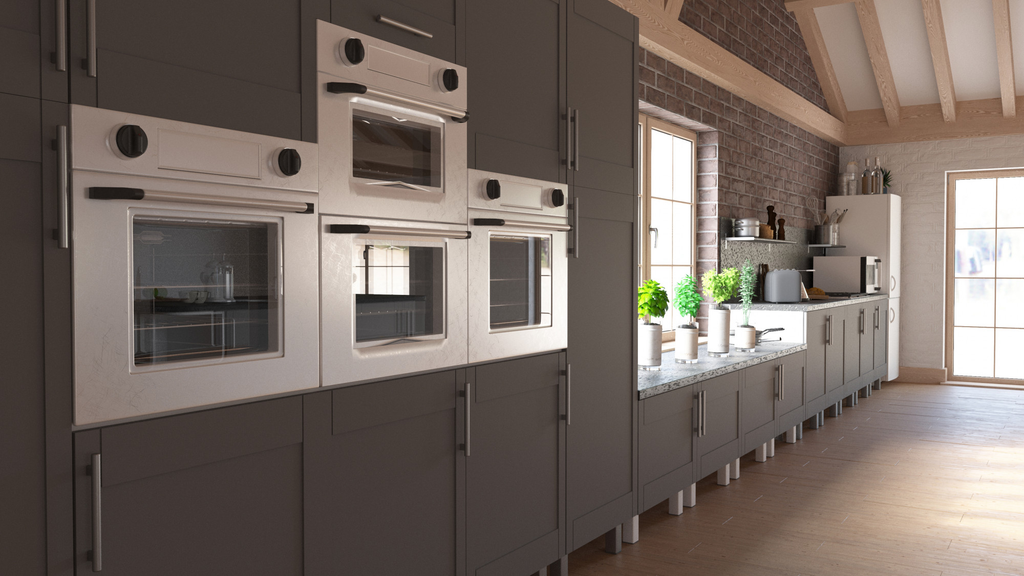
A kitchen cabinet showroom in Middleton gives you the opportunity to see finishes, door profiles, storage options, hardware, and construction quality in person. HSH Design Inc serves homeowners looking for practical, attractive cabinetry and related kitchen and bath solutions in Middleton and surrounding Massachusetts communities. Whether you are replacing a few cabinets or redesigning the entire kitchen, knowing what to look for can help you avoid expensive mistakes.
What Should You Look for in a Kitchen Cabinet Showroom in Middleton?
A good showroom should help you understand how cabinets will actually look and function in your home—not simply display attractive doors. Look for a place where you can compare construction, finishes, storage configurations, and design options side by side.
Seeing cabinets in person matters because colors and textures can look very different under showroom lighting than they do on a computer screen. You can also open doors and drawers, examine hinges and hardware, and get a better sense of how much usable storage each design provides.
If you are comparing a kitchen cabinet showroom in Lincoln, pay attention to more than the number of displays. Ask whether the design process accounts for your kitchen’s measurements, appliance locations, traffic flow, countertop requirements, and everyday storage habits.
Before making a decision, consider these questions:
- Are the cabinet boxes and drawers built for regular daily use?
- What door styles and finishes are available?
- Can the layout be customized to fit your room?
- Are organizers available for drawers, corners, pantry areas, and trash storage?
- How are measurements verified before cabinets are ordered?
- What happens if an adjustment is needed during installation?
A showroom that can answer these questions clearly gives you more useful information than a display room focused only on appearance.
How Much Do Kitchen Cabinets Cost and What Is the Process?
Kitchen cabinet projects can range from a relatively focused cabinet replacement to a complete custom kitchen renovation. The final cost depends on cabinet construction, quantity, materials, layout changes, accessories, installation requirements, and whether other parts of the kitchen are being remodeled at the same time.
Many homeowners worry that visiting a showroom means committing to an expensive project. In reality, the early design stage is where you should ask questions and establish realistic expectations before purchasing anything.
A typical cabinet-planning process looks like this:
- Discuss your goals. Determine what is not working in your current kitchen and what you want to improve.
- Measure the space. Accurate dimensions are essential for cabinet sizing, appliance placement, and clearance.
- Create a preliminary layout. Cabinet locations are planned around workflow, storage, windows, doors, plumbing, and appliances.
- Choose materials and finishes. Compare door styles, colors, wood species, hardware, and interior features.
- Review the details. Confirm dimensions, cabinet quantities, accessories, and other project requirements.
- Finalize the order and installation plan. Once the design is approved, the project can move toward ordering and installation.
If you are also exploring a kitchen cabinet showroom in Lynnfield, use the same approach: compare the quality of the design process rather than judging a showroom solely by its displays.
One of the biggest cost mistakes is choosing cabinets before the complete kitchen layout has been considered. A cabinet that looks inexpensive initially may require additional fillers, modifications, accessories, or layout changes later. Understanding the complete design before ordering makes it easier to compare options accurately.
What Are the Benefits of Buying Cabinets Through a Showroom?
The biggest advantage is being able to make decisions using real materials, real dimensions, and professional design guidance instead of relying entirely on photographs.
A showroom can be especially useful for homeowners who:
- Are unsure which cabinet style fits their home’s architecture.
- Need better storage in a small or awkward kitchen.
- I want to compare several finishes before deciding.
- Are replacing cabinets as part of a larger renovation.
- Need help coordinating cabinetry with countertops, flooring, lighting, or appliances.
- I want to understand the differences between cabinet construction options.
- Prefer seeing and touching products before making a major purchase.
For homeowners considering a kitchen & bath showroom in North Reading, the same principle applies: look for a design experience that addresses how the space will function as well as how it will look.
Good kitchen design is ultimately about reducing friction in everyday life. Frequently used dishes should be easy to reach. Drawers should be positioned where they make sense. Pantry and corner storage should take advantage of otherwise wasted space. The most attractive kitchen can still be frustrating if the layout does not match how the household actually cooks, cleans, and stores food.
How Does the Cabinet Design and Installation Process Work?
A successful cabinet project begins before the first cabinet arrives. Measurements, layout decisions, product specifications, and installation requirements all need to work together.
1. Evaluate the existing kitchen
Start by identifying what you want to keep and what you want to change. Consider cabinet storage, counter space, appliance locations, lighting, outlets, plumbing, and areas where the current kitchen feels cramped or inefficient.
2. Take accurate measurements
Cabinet dimensions must account for walls, corners, windows, doors, ceilings, appliances, and other fixed features. Professional measurement is particularly important in older homes, where walls and floors may not be perfectly square or level.
3. Build the layout around workflow
The design should support the way you use the kitchen. Think about food preparation, cooking, cleaning, refrigeration, pantry storage, and the movement of multiple people through the space.
4. Select cabinet construction and finishes
Compare more than color. Look at drawer construction, hinges, shelf adjustability, interior storage, door construction, and the overall feel of the cabinetry. Choose materials that make sense for your budget and how heavily the kitchen will be used.
5. Coordinate the installation
Before installation begins, verify that the necessary site preparation is complete. Plumbing, electrical work, flooring, wall conditions, and appliance dimensions can all affect cabinet installation.
Industry-standard practice calls for careful measurements and verification before cabinets are permanently installed. Installation should also follow the manufacturer’s requirements for securing cabinetry and maintaining appropriate clearances around appliances and utilities. If electrical, plumbing, structural, or permit-related work is part of the renovation, homeowners should confirm the applicable local requirements and use appropriately qualified professionals for that work.
Conclusion:
The most useful takeaway is simple: do not choose kitchen cabinets based on appearance alone. The right cabinetry should balance style, construction, storage, layout, durability, and budget—and those factors are much easier to evaluate when you can see the products in person.
Visiting a kitchen cabinet showroom in Middleton can give you a clearer understanding of your options before you commit to an order. If you are ready to discuss your kitchen plans, call or message HSH Design Inc to schedule a showroom consultation and begin planning your cabinetry project.
FAQ
1. What should I bring to a kitchen cabinet showroom?
Bring your kitchen dimensions if you have them, photos of the existing space, appliance information, and examples of styles or colors you like. Even a simple list of storage problems can help a designer understand what you want to accomplish.
2. How do I find a kitchen cabinet showroom near me?
Search for a showroom serving your community and nearby towns, then compare its product selection, design process, accessibility, and customer support. Proximity is useful, but the quality of the planning process is equally important for a major renovation.
3. How much does a kitchen cabinet project cost?
There is no single price because cabinet projects vary significantly in size, materials, construction, accessories, layout, and installation requirements. Request an itemized estimate based on your actual kitchen rather than relying on a generic online price.
4. Should I choose cabinets before countertops and appliances?
Cabinets, countertops, and appliances need to be coordinated rather than selected independently. Appliance dimensions and locations can affect cabinet sizing, while countertop requirements can influence the final cabinet layout.
5. Why visit a kitchen cabinet showroom instead of shopping online?
A showroom lets you see finishes, operate drawers and doors, compare construction, and discuss your actual space with a design professional. That hands-on experience can reveal differences that are difficult to judge from photographs or product descriptions.